-1-1-2-126x39.png)
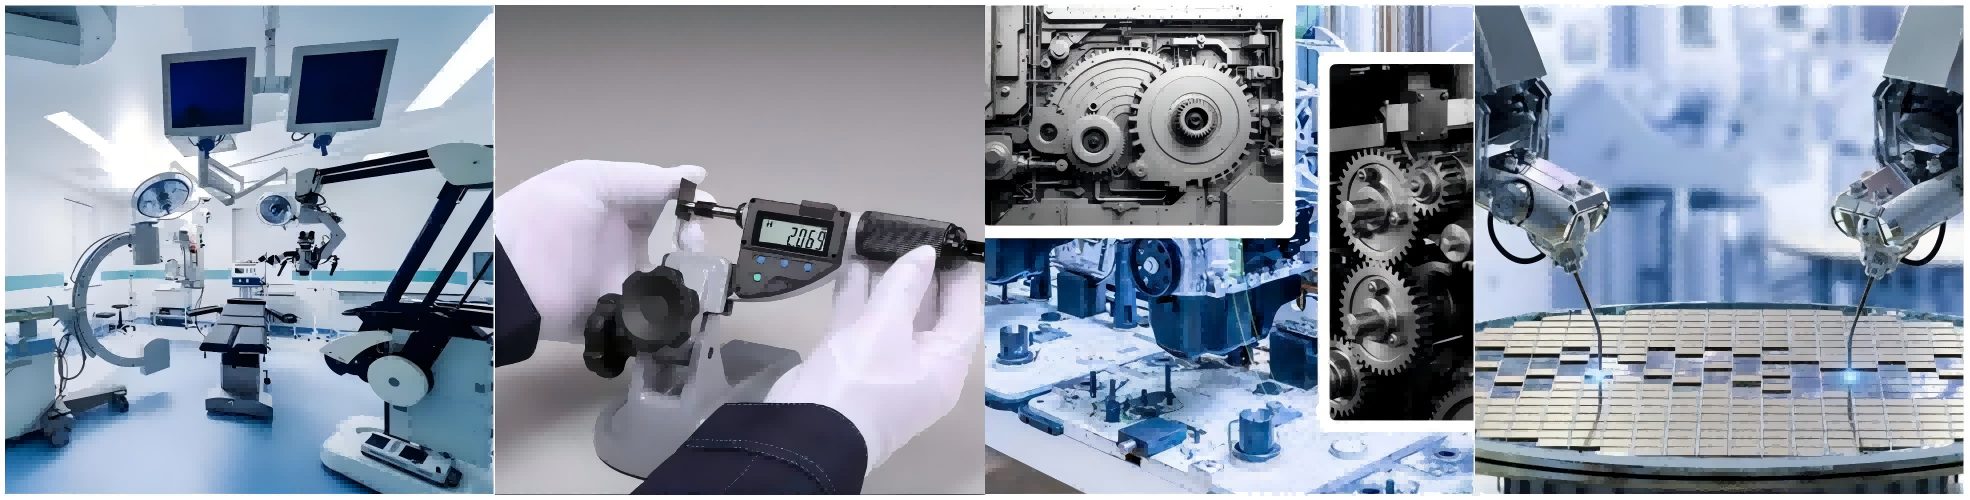
Quality Control and Inspection Capabilities
For many mature buyers, the real question is not whether this batch looks OK today, but whether issues can be traced back with data months later.
For purchasing, SQE and quality managers in Europe, North America, Japan and other mature manufacturing markets, the key concern is rarely “does this single batch look acceptable at shipment”. It is whether the supplier can quickly provide traceable quality records, first article inspection data, material batch information and critical dimension evidence when field assembly, life testing or after-sales stages show an abnormality.
What you need is not a slogan about “taking quality seriously”, but a quality control process, traceability mechanism, first article inspection logic and issue review method that can still be executed consistently in batch production. This is why we focus on whether records can be reviewed, processes can be explained and problems can be located, instead of only chasing a single on-time pass rate number.
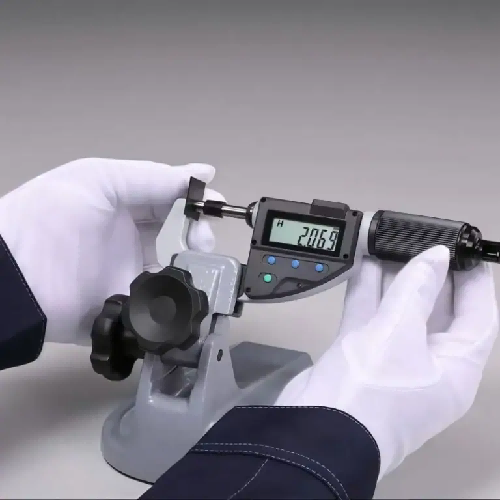
Combine CMM inspection, first article reports and batch records so quality issues can be traced back instead of relying only on final visual checks.
When Problems Occur, What Can We Trace Back To?
In mechanical parts purchasing, the real pain point is often months later when deviations appear and there is not enough evidence to locate the root cause.
Our view of quality control is not just about making the current batch pass inspection. It is about being able to link every batch of critical parts to material lots, supplier sources, machining work orders, key process records and inspection results whenever needed, so your quality team can complete root cause analysis faster instead of stopping at “rework first, explain later”.
For critical structural parts, assembly datum components, sealing-related parts, tight tolerance machined parts and functional components, we build traceability logic according to project requirements. The value is not in creating more paperwork, but in giving your purchasing, quality and engineering teams a factual basis to decide whether an issue comes from drawing revision, incoming material variation, process drift or actual operating conditions exceeding original assumptions.
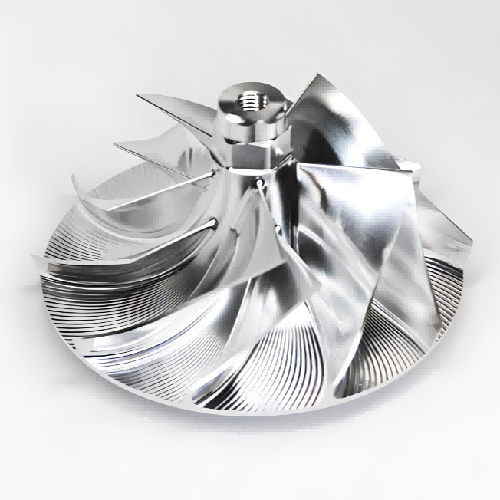
Link material certificates, supplier batches and machining work orders to each lot of critical parts for faster root cause analysis.
First Article Inspection, Critical Dimensions and Staged Release
For new projects and ramp-up phases, what matters is not a theoretical ±0.001 mm claim, but whether first article and key dimension records support your internal approvals.
For new jobs, prototypes, pilot runs and batch transitions, what your team really needs is support with first article inspection reports, critical dimension measurements, dimensional trends, incoming material confirmations and release criteria.
The value of first article inspection lies in detecting process issues early and confirming that the manufacturing route can be reproduced stably, instead of chasing the defect source only after large volumes have already been built.
If your internal process requires phase gates such as prototype approval, pilot run and mass production release, we can align inspection plans accordingly. For critical dimensions, mating hole positions, datum faces, sealing surfaces, GD&T features and assembly-sensitive areas, we prefer to define inspection focus based on real project risk rather than forcing every project into the same template. This makes it easier for IQC, incoming inspection and first article teams to present convincing evidence in internal reviews.

Use first article inspection, key dimension records and staged approvals instead of relying only on theoretical tolerance claims.
Batch Quality Control: Not Only When Orders Are Large
Stable batch quality should not rely on extra attention only when the order is big.
Many overseas customers worry that suppliers work carefully during the prototype phase but then rely on experience and luck in mass production.
For us, quality control is not something reserved only for first pieces or high-value orders. The same logic needs to run through prototypes, pilot runs and continuous batch supply, including process version management, critical dimension control points, first piece confirmation and escalation paths when something drifts.
For mechanical equipment parts, automation equipment parts, fixture components, housing parts and custom machined parts that require batch-to-batch consistency, we care more about whether the same process can be reproduced stably than whether a single sample happens to look perfect. What affects your line most is not the first part, but the 30th, 300th and the next batch you reorder.
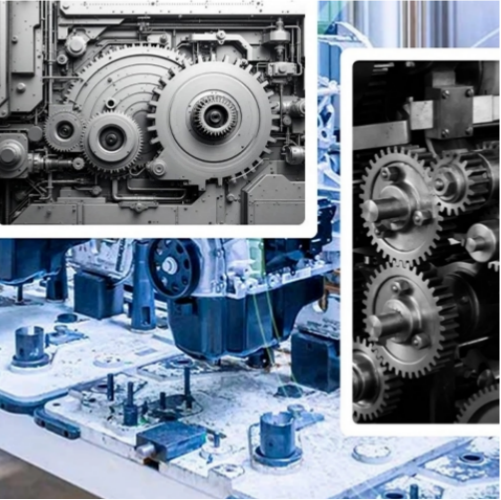
Keep the same quality logic from prototypes to repeat batches so the 300th part assembles as smoothly as the first.
When Issues Appear, We Join the Analysis Instead of Only Re-Machining
Mature customers care whether a supplier is willing to join problem analysis, not just say “we will remake to drawing”.
When field assembly issues, sealing failures, dimensional drift or life test deviations appear, we are prepared to support issue review within reasonable scope.
This can include rechecking critical dimension records, process routes, inspection focus and how the drawing was interpreted, to help you narrow down the problem instead of simply pushing responsibility back to purchasing or operations.
If batch production shows unexpected variation, interference, unstable repeatability or reduced assembly efficiency, we can help review machining and inspection plans based on the project and feed lessons back into subsequent process control. For global equipment makers, this means you gain not only a machining supplier but also a partner willing to support traceability, issue location and continuous improvement.
Work together on issue analysis so quality feedback can be turned into process control and future batch stability.
Industry Applications and Typical Parts
For industry applications, the key is not only machining capability but understanding what each part is doing inside your equipment.
In global mechanical equipment sourcing, many suppliers can handle CNC machining, turning, milling and assembly-related parts, but do not truly understand the function of each part in the complete machine.
What customers want is a supplier who not only “machines to drawing”, but also understands from the drawing, GD&T and assembly relationships why the part matters, where nominal dimensions are not enough and which process risks should be highlighted in advance.
We therefore describe industry capabilities around application scenarios and typical parts instead of generic statements like “we serve many industries”. This helps your team quickly judge whether we have relevant experience with automation equipment parts, valve body parts, fixture components, enclosure parts and structural machined parts.
Automation Equipment Parts: Reduce On-Site Shimming and Re-Alignment Time
For automation equipment, what matters is not how complex each part looks, but how quickly the whole line can be aligned and run smoothly on site.
In automation equipment, custom stations, conveyor systems, handling mechanisms and production modules, the real concern is how long assembly engineers spend getting everything to run smoothly at the customer site.
For mounting plates, brackets, bases, connection blocks, guiding structures and tray-type parts, we focus on mating hole positions, assembly datum faces, relative position relationships and repeatability after re-installation. The goal is to reduce dependence on hand filing, shims and long dial indicator adjustments during commissioning.
For many automation equipment parts, the main time sink is not the CNC machining itself, but the way assembly errors accumulate at system level. We prefer to concentrate precision on interfaces that influence assembly efficiency and changeover convenience, so your debug team can focus on cycle time, process actions and system stability instead of repeatedly chasing “why this bracket is always slightly off”.
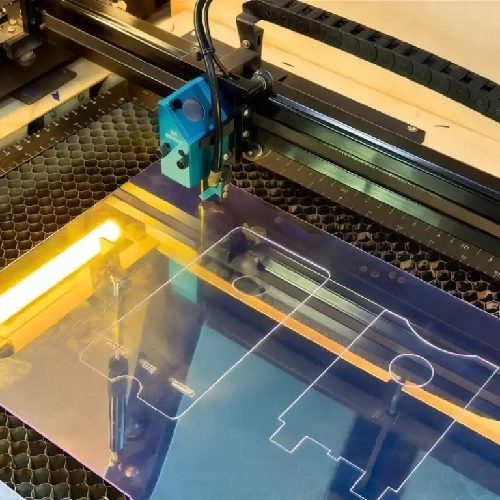
Automation equipment parts where mounting plates, brackets and bases are machined to support smoother on-site alignment.
Valve Body and Fluid Control Parts: Focus on Sealing, Bores and Long-Term Stability
For valve bodies and manifold blocks, what matters most is sealing, inner bores and threads under real working conditions.
For valve bodies, manifold blocks, fluid control seats, connector bodies and threaded sealing parts, customers care less about how the exterior looks and more about whether sealing faces, inner bores, threads and flow passages perform reliably in real service conditions.
Many of these parts appear fine at prototype stage, but potential issues only emerge during pressure testing, life testing or in the actual medium environment.
In such projects, we concentrate on function-related areas such as sealing surface roughness, critical bore dimensions, thread quality, port conditions, residual machining in flow passages and mating faces instead of spreading equal effort everywhere. Keeping critical dimension records and process evidence also helps your test team quickly distinguish whether anomalies come from sealing design, material state or machining deviation.
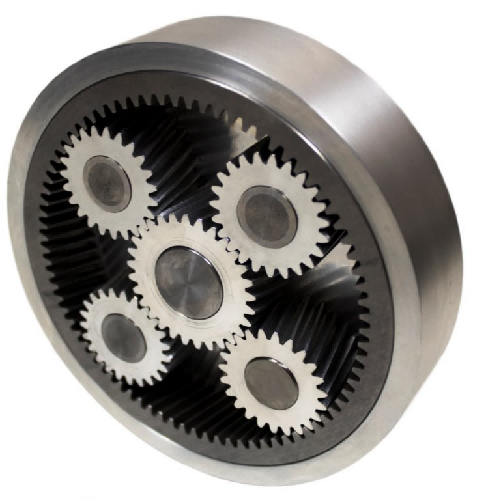
Valve body and manifold machining where sealing faces, inner bores and threads are controlled for long-term stability.
Fixture and Jig Components: Real Value Appears After the 50th and 500th Clamping
For fixture components, the key is repeatability and stability after many clamp cycles, not just whether the first piece fits.
Fixture baseplates, locating blocks, clamping plates, guiding elements, limiters and jig mounts are rarely the highest-cost parts, but they can amplify problems throughout production if not handled well.
For fixture parts and jig components, the minimum requirement is that the first setup works. The real value lies in repeatability after many clamp cycles, positional stability and ease of maintenance.
We consider long-term positioning repeatability, contact surface condition, recovery after disassembly and how easily parts can be replaced during maintenance. This means fixtures are not only usable once, but also maintain line efficiency after tool changes, re-setup and batch changes without repeated trial cuts.
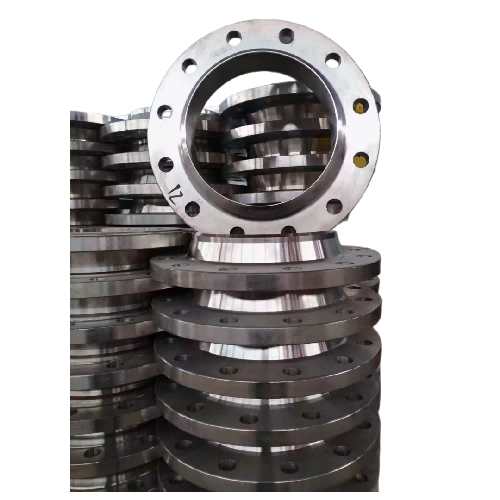
Fixture and jig components designed for positioning repeatability and easier maintenance after many clamp cycles.
Electronics, Thermal and Enclosure Parts: Balance Assembly, Appearance and Heat Management
For enclosure and heat sink related parts, the real challenge is balancing assembly fit, cosmetic requirements and thermal performance.
Electronics structures, thermal components, chassis, housings, panels and heat sink related parts are not difficult to machine. The challenge lies in balancing assembly fit, appearance and thermal management.
If every dimension is forced into tight tolerance, manufacturing costs rise and attention to truly important features such as structural strength, assembly efficiency and heat transfer can be diluted.
For enclosure parts, housing parts and electronics machined components, we prefer to allocate precision to interfaces that matter: mounting faces, thermal contact areas, key holes, visible surfaces and functional boundaries. The goal is not to make drawings “tight everywhere”, but to keep prototype performance, batch assembly and real operation close to design intent and simulation results.
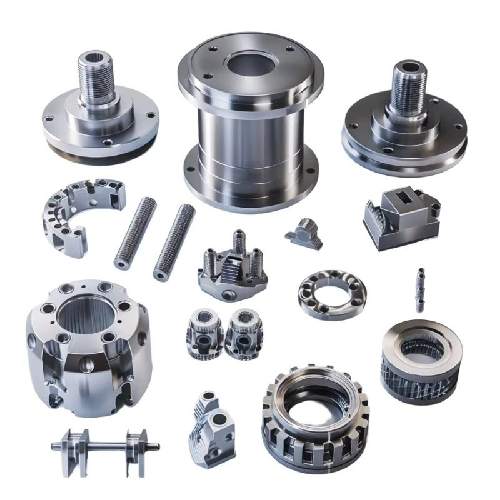
Electronics, thermal and enclosure machining where assembly fit, appearance and heat management are balanced together.